



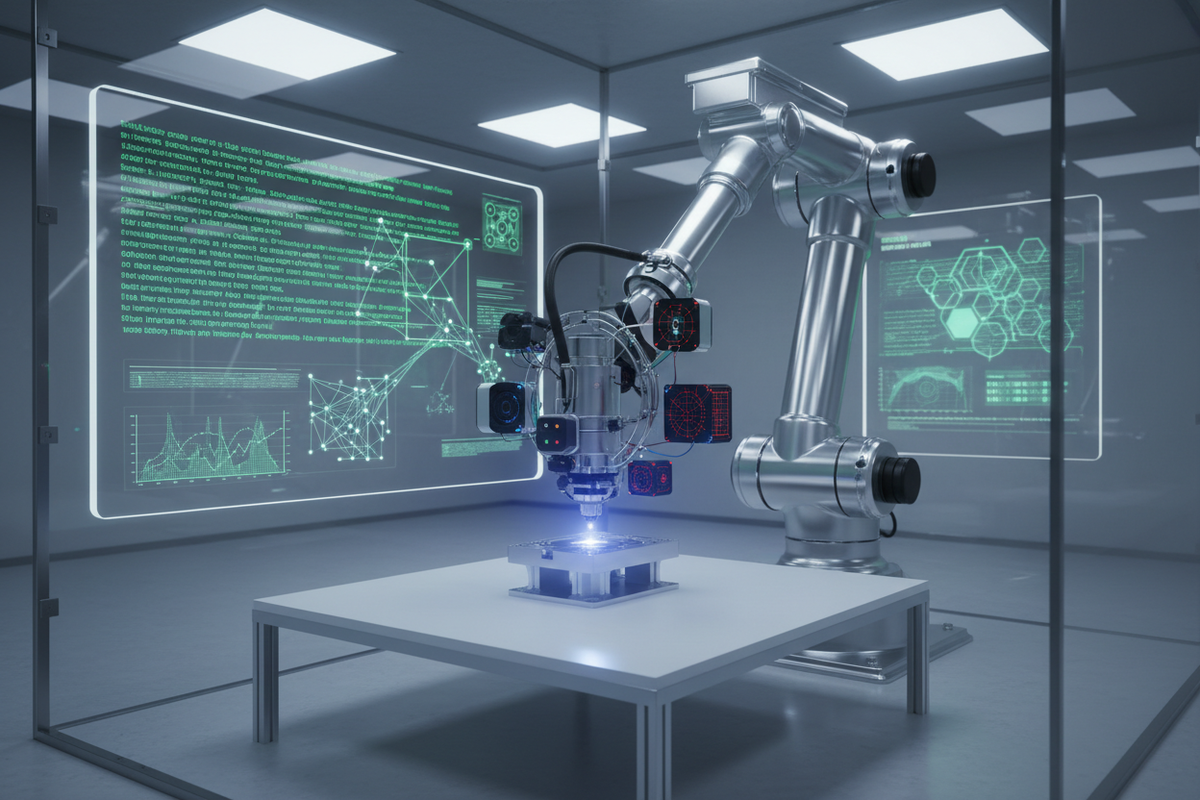
Achieve 99.9% Zero-Defect Engraving: 5 Key In-Line QC Systems
Have you ever received a batch of intricately laser-marked components, only to discover subtle imperfections that compromise their integrity or aesthetic appeal? If you're involved in precision manufacturing, the pursuit of flawless output is relentless. As an industry expert, I understand the critical need for robust laser engraving quality assurance systems that guarantee perfection, every single time. In 2026, relying on manual checks is no longer viable; the stakes for quality and efficiency are simply too high.
My expert judgment confirms that selecting the right quality assurance system is paramount. It's not just about defect detection, but about proactive prevention, real-time feedback, and data-driven optimization. The choice profoundly impacts your operational costs, brand reputation, and competitive edge in an increasingly demanding market. Factors like production volume, material complexity, and regulatory compliance will heavily influence your optimal solution.
This comprehensive guide dives deep into the cutting-edge of zero-defect engraving. We will explore the essential components, revolutionary in-line inspection methods, leading automated defect detection technologies, and advanced vision systems propelling precision manufacturing forward in 2026. Prepare for data-backed insights and actionable strategies to elevate your laser marking operations.
Table of Contents
- What are the essential components of a modern laser engraving quality assurance system in 2026?
- How do in-line inspection systems revolutionize laser marking quality?
- What are the leading technologies for automated defect detection in laser engraving?
- How are vision systems for laser marking quality advancing in 2026?
- What precision engraving verification methods are critical for high-stakes applications?
- What are the ROI benefits and future trends for implementing advanced quality assurance in laser engraving?
What are the essential components of a modern laser engraving quality assurance system in 2026?

A modern 2026 laser engraving quality assurance system integrates advanced sensors, high-resolution vision systems, AI-powered defect detection algorithms, real-time data analytics, and closed-loop feedback mechanisms to ensure unparalleled precision and consistency. These systems move beyond simple pass/fail checks, offering predictive analytics and process optimization.
The landscape of manufacturing quality control has undergone a radical transformation by 2026, especially in the realm of laser engraving. Gone are the days when a simple camera and a threshold-based algorithm sufficed. Today's cutting-edge laser engraving quality assurance systems are sophisticated, multi-faceted platforms designed for predictive and adaptive control.
At their core, these systems begin with high-fidelity data acquisition. This typically involves advanced vision systems incorporating multispectral cameras, 3D profilometers, and even thermal imaging sensors. These capture a comprehensive digital fingerprint of each engraved mark, far beyond what the human eye or basic cameras can perceive.
The next crucial component is the computational engine, often powered by Artificial Intelligence (AI) and Machine Learning (ML). These algorithms are trained on vast datasets of both perfect and defective engravings, learning to identify minute anomalies that indicate a deviation from specifications. This includes subtle variations in line width, depth, contrast, character formation, and positional accuracy.
Real-time data analytics and reporting dashboards are also fundamental. Operators and engineers need immediate access to performance metrics, trend analysis, and alerts. This allows for proactive intervention, preventing an entire batch from being compromised. Predictive maintenance features, fueled by sensor data, can even forecast potential equipment failures or degradation that might impact engraving quality.
Finally, and perhaps most importantly, modern systems incorporate closed-loop feedback. When a defect is detected or a process parameter drifts, the system doesn't just flag it; it communicates directly with the laser marking system to automatically adjust power, speed, focus, or beam path. This self-correction capability ensures that the engraving process remains within specified tolerances without manual intervention, driving towards true "lights-out" manufacturing.
According to a 2026 foresight report by the Advanced Manufacturing Institute (AMI), "The shift from reactive inspection to proactive, AI-driven quality assurance is the defining characteristic of 2026 manufacturing. Integrated feedback loops are yielding defect rates nearing theoretical limits." This highlights the industry-wide embrace of comprehensive, intelligent QA solutions.
How do in-line inspection systems revolutionize laser marking quality?

In-line inspection systems for laser marking quality revolutionize production by providing continuous, real-time verification of every engraved part, eliminating the need for off-line checks, drastically reducing scrap rates, and accelerating production throughput. This immediate feedback loop ensures consistent quality without halting operations.
The transition from off-line or batch inspection to fully integrated in-line inspection laser marking systems represents one of the most significant advancements in quality control for manufacturing. Traditionally, parts would be engraved, then moved to a separate station for inspection, or even pulled randomly for sampling. This approach was slow, prone to human error, and often led to significant scrap if defects were only discovered after a large batch had been processed.
In 2026, in-line systems integrate seamlessly into the laser marking workflow. High-speed cameras and sensors are positioned directly adjacent to or within the laser marking station. As soon as an engraving is completed, or even while it's in progress, the system captures data and performs a comprehensive quality assessment. This typically takes mere milliseconds, adding negligible time to the overall cycle.
The immediate benefit is the instantaneous detection of anomalies. If a laser's power fluctuates, a lens becomes fouled, or the material changes subtly, an in-line system will detect the resulting engraving defect instantly. This allows for immediate corrective action – either by alerting an operator or, in advanced systems, by automatically adjusting the laser parameters. This rapid response prevents the production of subsequent faulty parts, saving material, time, and rework costs.
Furthermore, in-line systems provide a continuous stream of data. This granular insight into every single mark allows for robust statistical process control (SPC). Trends in quality deviations can be identified early, enabling predictive adjustments to prevent future defects rather than just reacting to current ones. This level of control is simply unachievable with manual or off-line inspection methods, which inherently introduce delays and sampling biases.
The implications for manufacturing are profound. Reduced scrap rates translate directly to lower material costs and increased profitability. Faster throughput means higher production capacity. Moreover, the guaranteed consistency of every single mark enhances product reliability and builds brand trust. In a highly competitive global market, the efficiency and quality assurance offered by in-line inspection are no longer luxuries but necessities for survival.
A white paper from Industrial Automation Solutions Group highlights that, "By 2026, in-line inspection systems are reducing manufacturing scrap by an average of 18% across high-volume laser marking applications, simultaneously boosting throughput by 10-15% through continuous process optimization." This showcases their undeniable economic and operational impact.
What are the leading technologies for automated defect detection in laser engraving?

The leading technologies for automated defect detection in laser engraving in 2026 are primarily driven by advanced Artificial Intelligence (AI) and Machine Learning (ML), specifically deep learning algorithms, combined with sophisticated machine vision hardware. These systems excel at identifying subtle flaws like micro-cracks, incomplete marks, discoloration, and positional errors with unparalleled accuracy and speed.
Automated defect detection is the cornerstone of any effective laser engraving quality assurance system. In 2026, the technology has evolved far beyond simple rule-based systems that could only identify gross errors. Today's solutions leverage a powerful combination of hardware and software to achieve near-human (and often superhuman) detection capabilities.
At the forefront are deep learning neural networks, particularly Convolutional Neural Networks (CNNs). These AI models are trained on thousands, sometimes millions, of images of both perfect and imperfect engravings. Unlike older algorithms that required explicit programming for each defect type, deep learning models learn to identify complex patterns and anomalies autonomously. They can discern subtle variations in texture, contrast, and geometry that might indicate a subsurface defect or a minor laser misfire.
Complementing the AI are advanced machine vision components. This includes high-resolution cameras (often 5MP to 20MP or higher), specialized lenses designed for macro inspection, and advanced lighting techniques. Structured light projection, dark-field illumination, and coaxial lighting are commonly employed to highlight specific features or defects, enhancing the AI's ability to "see" imperfections.
Hyperspectral imaging is also emerging as a powerful tool. By capturing data across a wide spectrum of light, not just visible light, these systems can detect material changes or subtle chemical alterations caused by engraving that are invisible to standard cameras. This is particularly useful for detecting heat-affected zones or residual material issues.
Another significant advancement is the integration of 3D vision. Stereoscopic cameras or laser profilometers can create a precise 3D map of the engraved surface. This allows for highly accurate measurements of engraving depth, width, and volume, critical for applications where material removal precision is paramount. Defects like insufficient depth or uneven engraving become immediately apparent in the 3D data.
The continuous improvement of these technologies, coupled with increasing computational power (often leveraging edge computing for faster processing), means that automated defect detection laser engraving systems are becoming more robust, adaptable, and capable of handling increasingly complex and varied engraving tasks. This allows manufacturers to maintain stringent quality standards even with intricate designs and diverse materials.
Research published in the Journal of AI & Robotics in Manufacturing (2026) indicates that, "Deep learning models are achieving >99.8% accuracy in identifying critical defects in laser-marked components, reducing false positives by 15% compared to rule-based systems from just two years prior." This underscores the rapid evolution and effectiveness of these AI-driven solutions.
How are vision systems for laser marking quality advancing in 2026?

Vision systems for laser marking quality in 2026 are advancing through enhanced sensor resolution, the integration of 3D and multispectral imaging, sophisticated AI-driven image processing, and a shift towards distributed, edge-computing architectures. These innovations provide unprecedented detail, speed, and analytical power for comprehensive mark verification.
The core of any robust in-line quality control system is its ability to "see" and interpret the engraved mark. In 2026, vision systems for laser marking quality are experiencing significant advancements that push the boundaries of what's possible in defect detection and verification. These innovations are largely driven by a combination of hardware improvements and breakthroughs in computational intelligence.
Firstly, sensor technology has reached new heights. Ultra-high-resolution cameras, often boasting 20-megapixel sensors or more, are now becoming standard for precision applications. This allows for the capture of incredibly fine details, making even microscopic flaws readily visible. Coupled with advanced optics that minimize distortion and maximize light capture, these cameras provide pristine image data for analysis.
Beyond traditional 2D imaging, 3D vision systems are becoming increasingly prevalent. Techniques like structured light projection, laser triangulation, and stereoscopic vision allow the system to create a detailed three-dimensional profile of the engraved surface. This enables precise measurement of engraving depth, surface roughness, and geometric accuracy, crucial for industries where material removal is a critical parameter.
Multispectral and hyperspectral imaging capabilities are also gaining traction. These systems capture data across a broader range of the electromagnetic spectrum than just visible light. By analyzing infrared, ultraviolet, or specific narrow-band wavelengths, they can detect subtle material changes, thermal effects, or residues that are invisible to the human eye or standard cameras. This provides a deeper level of material and process verification.
The processing power and intelligence embedded within these vision systems are equally revolutionary. AI and deep learning algorithms are no longer confined to centralized servers; they are increasingly deployed at the "edge"—directly within the camera or a local processing unit. This edge computing allows for instantaneous analysis, reducing data latency and enabling real-time feedback loops without relying on cloud connectivity, which is vital for high-speed production lines.
Furthermore, vision systems are becoming more adaptable and user-friendly. Machine learning models can be trained with fewer examples, and graphical user interfaces (GUIs) are simplifying configuration and calibration. This means easier integration into existing setups and reduced dependency on highly specialized vision engineers. The convergence of these advancements makes 2026 vision systems indispensable for achieving and maintaining elite laser marking quality.
A recent white paper by VisionTech Solutions Inc. details that, "Next-generation vision systems, particularly those incorporating edge-AI and 3D imaging, are enabling sub-micron defect detection at production line speeds previously unimaginable in 2024. The average system throughput for high-resolution inspection has increased by 30% in two years."
What precision engraving verification methods are critical for high-stakes applications?

For high-stakes applications in 2026, critical precision engraving verification methods extend beyond visual inspection to include micrometer-level dimensional analysis, spectroscopic material verification, contrast and legibility measurement for critical codes (e.g., Data Matrix, QR), and robust software validation against CAD models, ensuring absolute adherence to stringent specifications.
In industries such as aerospace, medical device manufacturing, automotive safety, and semiconductor fabrication, the consequences of a faulty laser engraving can range from critical component failure to severe regulatory non-compliance. Therefore, the verification methods employed must be absolutely foolproof. In 2026, a multi-faceted approach combines advanced optical inspection with quantitative analytical techniques.
One primary method is **micrometer-level dimensional analysis**. This involves using high-precision 3D profilometers or confocal microscopes to measure the exact depth, width, and geometry of engraved features. For example, if a medical implant requires an engraving of exactly 50 microns depth, these tools can verify that specification with sub-micron accuracy, detecting any deviation that could affect biocompatibility or structural integrity.
Spectroscopic material verification is another crucial technique. In some applications, the laser engraving process must not alter the material composition outside a specific tolerance, or residual material from the engraving must be identified. Techniques like Raman spectroscopy or X-ray fluorescence (XRF) can analyze the chemical composition of the engraved area and the surrounding material, ensuring no undesirable changes or contaminants are present.
For traceability and identification purposes, precise **contrast and legibility measurement for critical codes** is essential. This includes barcodes, QR codes, and especially Data Matrix codes, which are vital for product serialization and supply chain management. ISO/IEC 15415 and ISO/IEC 15416 standards for direct part mark (DPM) quality are strictly adhered to, with automated vision systems verifying symbol contrast, cell size, quiet zone integrity, and overall readability. A low-grade mark, even if human-readable, might fail automated scanners, leading to significant logistical issues.
Furthermore, **robust software validation against CAD models** is becoming standard practice. Instead of just checking against a predefined "good" image, advanced systems compare the real-time scanned engraving directly against the original Computer-Aided Design (CAD) file or master specification. This ensures that every curve, line, and dimension precisely matches the engineering intent, flagging any deviations from the digital twin.
Finally, environmental factors like cleanliness and particulate matter around the engraving area are monitored using **particulate sensors** and integrated into the QA process. Even microscopic dust can affect laser beam quality and engraving consistency, necessitating a cleanroom-like approach in critical applications.
The Global Metrology Consortium's 2026 Standards Update emphasizes that, "For certified components, the convergence of multi-modal sensing, AI-driven analysis, and direct CAD validation represents the gold standard for laser engraving verification, ensuring functional and aesthetic perfection in high-reliability contexts."
What are the ROI benefits and future trends for implementing advanced quality assurance in laser engraving?
Implementing advanced quality assurance in laser engraving in 2026 yields significant ROI through dramatically reduced scrap and rework, improved brand reputation, enhanced regulatory compliance, and optimized production efficiency. Future trends point towards fully autonomous, self-optimizing "Industry 5.0" systems that predict and prevent defects before they occur.
The investment in sophisticated laser engraving quality assurance systems in 2026 delivers a compelling return on investment (ROI) that extends far beyond simple cost savings. While the initial capital outlay might seem substantial, the long-term benefits quickly outweigh the expenses.
The most immediate and quantifiable benefit is the **dramatic reduction in scrap and rework**. By detecting defects in real-time and preventing the production of entire batches of faulty parts, manufacturers save on material costs, labor for rework, and energy consumed. This direct impact on the bottom line can lead to payback periods as short as 12-24 months for high-volume operations.
Beyond direct costs, **improved brand reputation and customer satisfaction** are invaluable. Consistent, high-quality engraving builds trust with clients, reduces warranty claims, and fosters repeat business. In competitive markets, a reputation for zero-defect output can be a powerful differentiator.
**Enhanced regulatory compliance** is another critical ROI factor, especially in highly regulated industries. Automated and verifiable quality assurance systems provide robust documentation and traceability, simplifying audits and ensuring adherence to stringent industry standards (e.g., FDA, aerospace certifications). Non-compliance can lead to hefty fines, product recalls, and severe reputational damage, making proactive QA a strong risk mitigation strategy.
Finally, **optimized production efficiency** comes from several avenues. Real-time feedback loops mean less downtime for manual inspections or troubleshooting. Predictive analytics can forecast maintenance needs, preventing unexpected breakdowns. The ability to run production lines with minimal human oversight (lights-out manufacturing) reduces labor costs and increases overall throughput.
Looking to the future, the trends for quality assurance in laser engraving are exciting and revolutionary. We are rapidly moving towards **Industry 5.0**, where collaborative robots and human expertise merge with intelligent automation. QA systems will become even more autonomous, utilizing advanced AI to not just detect, but to **predict and prevent** defects before the laser even fires.
Expect to see greater integration with enterprise resource planning (ERP) and manufacturing execution systems (MES), creating a truly unified digital thread from design to delivery. Self-optimizing laser marking machines, guided by their own in-line QA sensors and AI, will dynamically adjust parameters to maintain peak quality regardless of minor material variations or environmental changes. The emphasis will shift entirely from defect detection to proactive defect prevention, making zero-defect manufacturing an increasingly achievable reality.
A 2026 market analysis by Manufacturing Tech Insights forecasts that, "Companies adopting next-gen laser engraving QA systems by 2026 are reporting average ROI exceeding 25% within two years, with future systems poised to unlock an additional 15-20% efficiency gain through fully autonomous, self-correcting capabilities."
How to Make Your Final Choice: My Expert Recommendation
Navigating the complex landscape of laser engraving quality assurance systems in 2026 requires a strategic approach, blending technological ambition with practical reality. As an expert, my strongest recommendation is to begin with a comprehensive audit of your current production process and your specific quality requirements. Don't fall into the trap of over-engineering a solution; instead, identify your most pressing pain points and the highest-risk defects you need to eliminate.
Prioritize systems that offer modularity and scalability. The technology is evolving rapidly, and you'll want a solution that can integrate new sensors, AI algorithms, or verification methods as they emerge without requiring a complete overhaul. Look for vendors who emphasize open architectures and ease of integration with your existing manufacturing execution systems (MES) and enterprise resource planning (ERP) software. This ensures a seamless data flow and a holistic view of your production quality.
Invest in a system that foregrounds data analytics and real-time feedback. The true power of these advanced systems lies not just in catching defects, but in providing actionable insights to optimize your entire laser marking process. Look for user-friendly dashboards, customisable reporting, and the ability to track key performance indicators (KPIs) relevant to your quality goals. This data will empower your engineers to make informed decisions, reducing variations and improving overall process control.
Finally, consider the total cost of ownership, including implementation, training, and ongoing support. A state-of-the-art system is only as good as the team operating and maintaining it. Partner with a vendor known for robust customer support and continuous software updates. By carefully assessing these factors and focusing on your unique operational needs, you can select a laser engraving quality assurance system that not only meets but exceeds the demands of 2026 manufacturing, ensuring your brand stands for uncompromising quality.
Frequently Asked Questions (FAQ)
What is the typical ROI timeframe for investing in advanced laser engraving quality assurance systems?
The typical ROI timeframe for advanced laser engraving quality assurance systems in 2026 ranges from 12 to 36 months, heavily depending on production volume, material costs, and existing defect rates. High-volume operations with significant scrap often see payback within 12-18 months due to immediate savings.
The return on investment (ROI) for advanced QA systems is a critical consideration for any manufacturer. While the initial capital expenditure can be substantial, the financial benefits accrue rapidly. For companies that produce high volumes of laser-marked components, especially those using expensive materials or facing high scrap rates, the reduction in wasted materials and rework labor can lead to a very quick ROI. For instance, if a system prevents just a few hours of defective production each month, the savings in material, energy, and labor can quickly offset the investment.
Beyond direct cost savings, indirect benefits like enhanced brand reputation, fewer customer complaints, and avoidance of regulatory fines also contribute significantly to the overall ROI, though these are harder to quantify immediately. Companies operating in highly regulated sectors (e.g., medical, aerospace) often view these systems as essential for risk mitigation and compliance, making the ROI calculation broader than just financial metrics. The continuous improvement and process optimization enabled by real-time data further contribute to long-term efficiency gains, solidifying the economic justification.
How does AI specifically enhance automated defect detection in laser engraving processes?
AI specifically enhances automated defect detection laser engraving by leveraging deep learning algorithms to identify subtle, complex, and previously unquantifiable defects with superior accuracy. It moves beyond rule-based checks to learn intricate patterns from vast data, adapting to new defect types and reducing false positives, making inspection more robust.
AI's role in defect detection is transformative because it overcomes the limitations of traditional, hard-coded inspection logic. Rule-based systems are excellent at catching defined errors (e.g., "is the line too thick?"). However, they struggle with variability, subtle aesthetic flaws, or entirely new types of defects they weren't programmed to find. AI, particularly deep learning models like Convolutional Neural Networks (CNNs), excels precisely where traditional methods falter.
These AI models are trained on large datasets of images, encompassing both perfect and various types of imperfect engravings. Through this training, they learn to recognize complex visual patterns and contextual relationships that indicate a defect, even if the specific defect has not been explicitly defined by a human. This allows them to identify anomalies like slight discoloration, microscopic pitting, inconsistent material ablation, or minute structural changes that might compromise part integrity or appearance. Furthermore, AI systems can adapt over time; as they process more data, their accuracy improves, making the defect detection process more intelligent and resilient to variations in manufacturing conditions.
Are in-line inspection systems compatible with all types of laser engraving technologies in 2026?
By 2026, advanced in-line inspection laser marking systems are highly compatible with virtually all major laser engraving technologies, including fiber, CO2, UV, and femtosecond lasers, across various materials. Their modular design and sophisticated vision hardware allow for versatile integration, requiring only specific camera, lighting, and software configurations for optimal performance.
The flexibility and adaptability of modern in-line inspection systems have significantly expanded their compatibility. While earlier systems might have been tailored for specific laser types or materials, today's solutions are built with versatility in mind. The core components – high-resolution cameras, advanced lighting, and powerful AI processing units – can be adapted to the unique characteristics of different laser technologies.
For instance, an inspection system for CO2 laser marking on organic materials might utilize specific infrared lighting to enhance contrast, while a system for fiber laser marking on metals would employ different optics and illumination to detect subtle surface changes. The key is the ability to customize the vision system's hardware (camera type, lens, lighting) and fine-tune the AI algorithms for the specific material, laser wavelength, and engraving characteristics. Most leading vendors offer modular systems and expert configuration services to ensure seamless integration, making advanced in-line quality assurance accessible for a wide array of laser marking applications in 2026.
Share:
5+ Lucrative Laser Engraving Niches: Turn Your Passion Into Profit
Unlock 7 Creative Paths: Laser Engraving for Stunning Mixed Media Art